
Monday, November 15, 2021

What is Progessive Collapse and How Does it Relate to Blast Design?


IEI routinely conducts peer reviews of both structural and physical security designs on behalf of the federal government. A fundamental concept used in blast design is the Conservation of Energy Principal – energy cannot be created or destroyed. However, a blast can hit a building and transfer its energy, much like a bowling ball knocking down pins.

The UFC defines Progressive Collapse as “The spread of an initial local failure from building element to building element, eventually resulting in the collapse of an entire structure or a disproportionately large part of it.” Progressive Collapse can be prevented by adding redundancy and local hardening to the structural design of the building.

UFC 4-010-01 aim to reduce collateral damages and the scope and severity of mass casualties in buildings in the event of a terrorist attack. It encourages the use of cost effective, implementable, and enforceable means of protecting personnel if such an attack were to happen.

UFC 04-010-01 identifies 21 standards that must be considered for physical security design. These standards include but are not limited to:

  • Building overhangs and breezeways
  • Exterior masonry walls
  • Windows and skylights
  • Building entrance layouts
  • Exterior doors


Read the full list and learn more about blast design engineering on our website.


Innovative Engineering Inc., Provides Blast Design Expertise


It is highly advantageous for the physical security consultant to assume Engineer of Record responsibilities. If this does not happen, you will often be left with a report of requirements by the consultant that have not been actually incorporated into the construction documents.

Innovative Engineering will be exhibiting at The Society of American Military Engineers (SAME) Small Business Conference this year at the Georgia World Congress Center! Come get your picture with Bigfoot!

Monday, November 1, 2021

How Does Blast Design Engineering Minimize Damage to Buildings?


The job of a blast design engineer is to understand the risk and consequences of an explosive event, and then to develop methods for reducing the potential harm caused to people and critical assets.

How can you be sure your building is protected and built with the latest standards in physical security?

A prevailing myth about the Physical Security design process is that a consultant can begin their involvement with the project after 35% design of the project is complete. This is too late though, as by this time, sites have been selected and laid out, and the building structural and envelope systems have already been selected.

Risk assessment forms the basis for physical security and bomb blast design. Assets should be categorized and prioritized, threats should be identified regarding aggressors and potential tactics, and you must be aware of any vulnerabilities that could be exploited by these aggressors.

How can blast design minimize damage? Find out more on our website. 

Innovative Engineering Inc., Provides Blast Design Expertise

It is highly advantageous for the physical security consultant to assume Engineer of Record responsibilities. If this does not happen, you will often be left with a report of requirements by the consultant that have not been actually incorporated into the construction documents.

Innovative Engineering will be exhibiting at The Society of American Military Engineers (SAME) Small Business Conference this year at the Georgia World Congress Center! Come get your picture with Bigfoot!

Thursday, October 7, 2021

Structural Inspection of Your Roof


A roofing inspection starts below the roof itself. If you’re able to inspect your attic/plenum space, you can identify where water is entering the building. This assists in finding where leak locations are on the surface of the roof.

Roofing and flashing materials will age naturally due to age, UV exposure, and water. This can happen in just 6 to 8 years even if specified and installed properly. Staying on top of roof inspections will help prevent damage and save money in the long run.

“Ponding” is defined as water that has pooled on a surface for over 48 hours. It’s the most common factor in roofing and plaza slab failures, and is most commonly the result of improper drainage via sloping, gutters, and scuppers.

Learn more about structural building inspection on our website!

Need a structural building inspection you can rely on? We use the highest standards to determine the safety of your building. Contact us today!

Every deficiency noted is analyzed to determine the root cause and severity. Most often this analysis is conducted during the inspection, and later documented.  Severity levels for deficiencies are classified as follows:

  •     Unsafe condition
  •     Requires repair/stabilization
  •     Ordinary maintenance

Thursday, September 2, 2021

What are OSHA Fall Protection Standards?


In order to provide a safe workplace, Building Owners, Property Managers, Architects, Planners, and Engineers are required to incorporate safe design measures to eliminate, prevent, or otherwise control fall hazards in the design phase.

There are many options for reduction of fall hazards, but the ultimate goal is total elimination of hazards wherever possible. One such method of fall hazard elimination is the incorporation of ground support equipment into the mechanical design of the building, eliminating the need to go on the roof to inspect or maintain equipment.

How Can Fall Risks Be Reduced?

Another such method of fall hazard elimination is the incorporation of interstitial space into the design of the building, which provides a full-fledged walking surface for inspection of elevated equipment.

Parapets and portable guard rails do not completely eliminate fall hazards, but do offer strong protection.

Presumably harmless aspects of a building's roof can still represent fall hazards. Features such as skylights should be caged or covered to prevent workers from falling through them.

Innovative Engineering Inc. Can Provide Efficient Fall Protection


Innovative Engineering Inc. is a trusted Structural Engineering resource of facility owners and managers of all sizes, including some of those with the nation’s largest real estate portfolios. We strive to be a true partner to our clients, providing them with honest assessments, and more importantly, sound solutions.

“Innovative Engineering Inc. (IEI) has been a trusted resource for our structural and parking garage repair and restoration needs for several years. I have personally worked with the firm as long ago as 2001. We have found IEI to be very responsive and easy to work with. Their work has been accurate, thorough, on time, and within budget. We look forward to continuing our relationship with them.” – Sarah Peek, Emory University Hospital Midtown

Contact us today for our expert advice and knowledge about fall protection, and to provide OSHA Competent Person Training. Our experts are standing by to help you!

Friday, June 18, 2021

The 3 Most Common Types of Parking Structures


There are three common construction types for parking structures: Cast-In-Place Concrete, Precast Concrete, and Structural Steel. As seen in the graph, Cast-In-Place represents a higher initial cost with lower maintenance costs, while structural steel represents a lower initial cost with higher maintenance costs. Precast concrete falls in between in both maintenance and initial costs.

Cast-In-Place Parking Structures

Parking structures made from Cast-in-Place are formed and poured in place, allowing for flexible geometry of the structure. Their monolithic design leads to fewer joints where deficiencies can arise. This leads to reduced maintenance costs, longer life expectancy, and overall higher durability.

Precast Parking Structures

Precast parking structures require a lower initial investment than Cast-in-Place concrete structures, and are fabricated in a controlled plant that is not dependent on weather. This leads to a faster and more affordable construction schedule.

However, precast parking structures, while presenting a lower initial cost as compared to Cast-in-Place concrete parking structures, also present some disadvantages. The potential lack of a local plant may present construction delays, and the specific nature of the prefabricated concrete members lead to less flexibility in the geometric design of the structure. Additionally, more joints in the construction may leave the structure open to deficiencies and thermal expansion/contraction.

Steel Parking Structures

Steel Parking Structures present a far lower initial cost and accelerated construction schedule as opposed to concrete structures, but the nature of the steel members can lead to corrosion/rusting issues, and therefore higher maintenance costs. Additionally, this type of deck is not suited for fire protection.

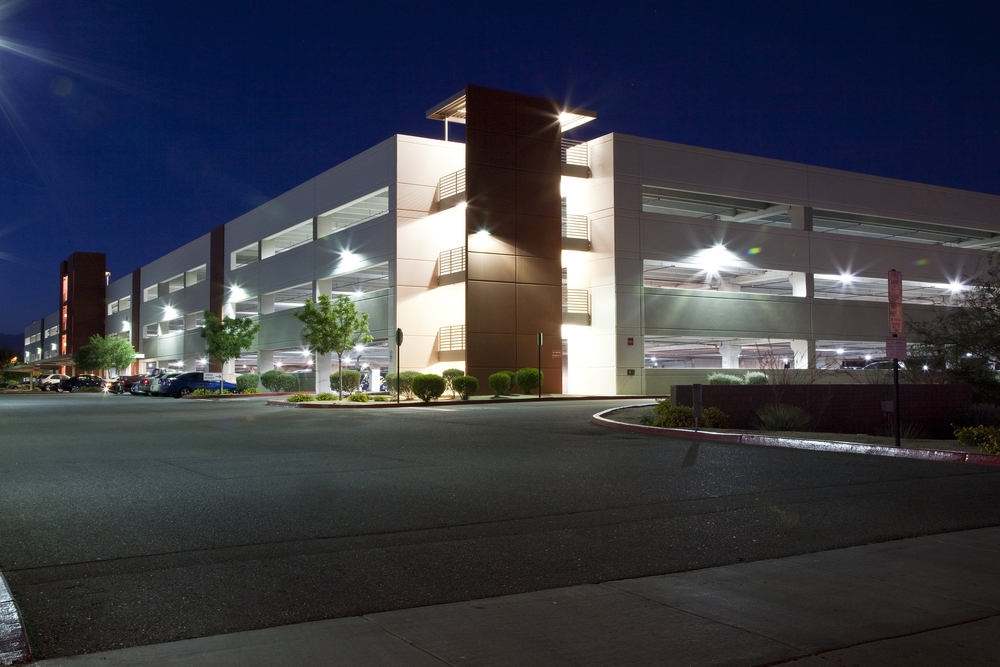
Many see the outwardly rugged nature of a Parking Structure and assume that they are indestructible and require little maintenance. Unfortunately, this is simply not true. Many parking structures lack a true building envelope, and instead leave their structural components exposed to the elements. This leads to deterioration before construction has even completed. This deterioration is often ignored until a critical failure has occurred, resulting in much higher maintenance costs and risk of property damage, injury, or even death.

Read more on our website!

Tuesday, June 8, 2021

How to Assess the Condition of Your Parking Structure


Whether your parking structure is a multi-level garage or a few below-grade levels under a high-rise building, proactive condition assessment and diligent maintenance are imperative.

If problems are ignored, the harsh environment in garages, including corrosive deicing chemicals, freeze-thaw cycling, and the stress of thousands of vehicles traversing the deck, will quickly accelerate deterioration into hazardous conditions.

Don’t Defer Routine Parking Structure Maintenance!

Reactive maintenance represents the cost of doing nothing. If routine maintenance is deferred for too long, the costs will add up, leading to a situation in which maintenance costs outprice those of demolition and construction of a new structure. This leads to a smaller amount of parking spots for your facility, and potentially unhappy visitors.

If you own or operate a parking structure, a good maintenance program is required to prevent costs from adding up exponentially down the line. A plan should be developed to account for the structural, operational, and aesthetic components of the parking structure’s design. Maintenance should be performed proactively rather than reactionarily!

Read the full story on our website!

The IEI Structural Engineering Advantage


Our engineers at IEI specialize in parking structure restoration. We’ll walk your facility and let you know of any conditions that require immediate attention and what maintenance activities you can perform now to extend the life of your facility. Give us a call today!

Friday, April 9, 2021

Advantages of Thermal Imaging for Building Envelope Inspection

Infrared (IR) thermal imaging is the measurement of surface temperatures. However, to the trained eye it is much more than that. Thermal images, when analyzed by an expert, can provide valuable insight to many problems in a building that would otherwise be difficult to identify or diagnose. Three common types of deficiencies that thermal imaging can be used to assess are water infiltration, air leakage, and insulation.

With the advent of drone technology, large areas can be scanned all at once during a building envelope inspection. IEI possesses a drone capable of thermal imaging, and Trey Thomas PE, Project Manager with IEI has a sought-after FAA-issued daylight waiver in his name that allows him to fly the drone during the window of time where hot spots are most visible. Trey has used the thermal imaging capabilities of the drone to great results, saying that it has improved his on-site efficiency many times over. Additionally, the drone footage can conveniently be brought back to the office for further study/analysis.

Read more! 

Innovative Engineering Inc. has specialized in building envelope inspection for 25 years. IEI’s engineers have extensive experience with various methods of inspection. Additionally, their Certified Remote Pilots comply with FAA Part 107, and also hold a daylight operations waiver which allows them to fly at night, maximizing the effectiveness of thermal imaging. If you feel that it is time to address any problems with your building envelope, give IEI a call today. They will be happy to show you how spending pennies on engineering can save you dollars on construction and maintenance.

Winter Facility Preparation: Protect Your Building Before Temperatures Drop

Is your building ready for the first hard freeze? Are you concerned that an overlooked roof leak or heating issue could turn into an unexpec...